French Country Manor
Back to Practice Area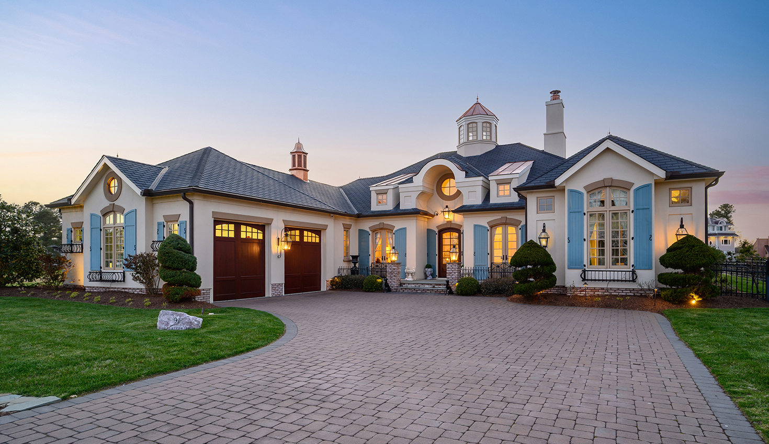
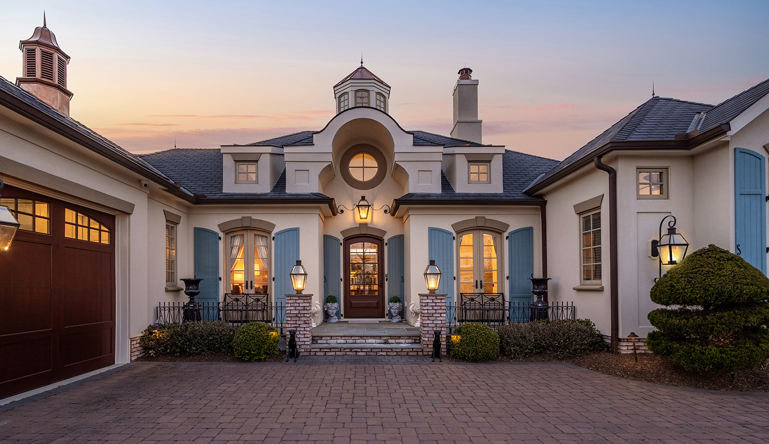
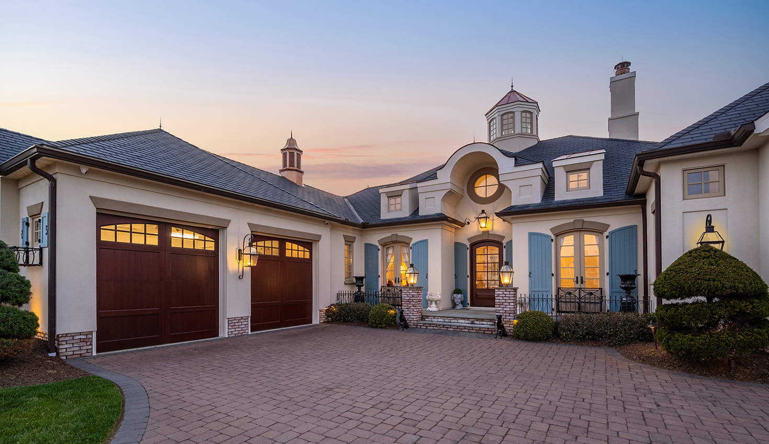
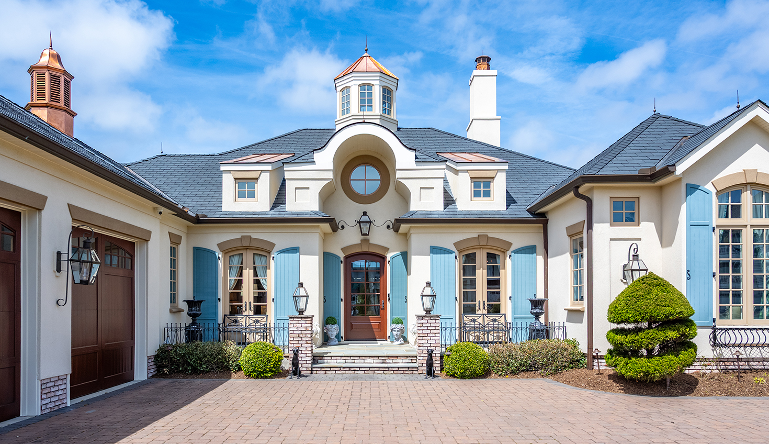
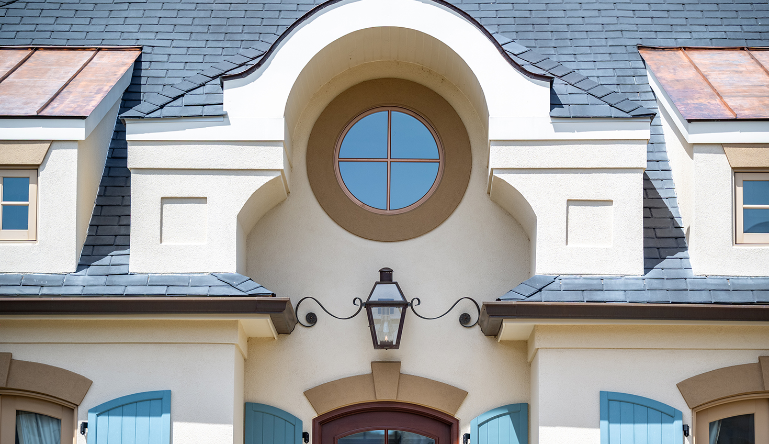
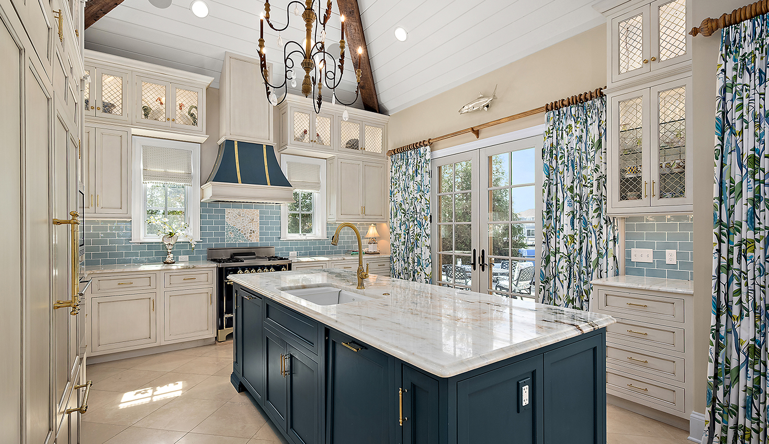
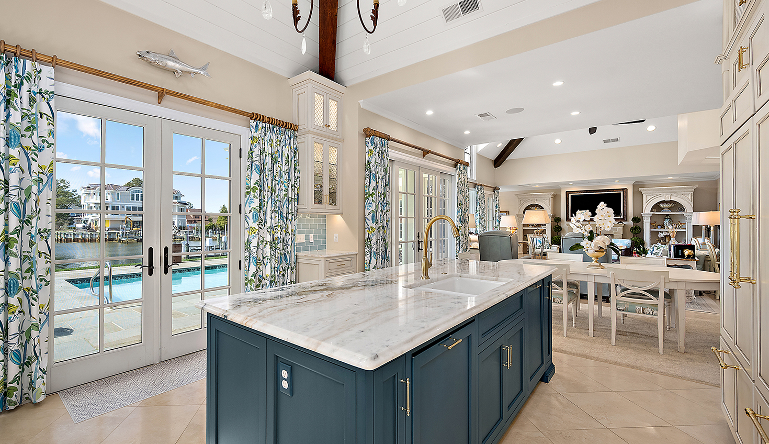
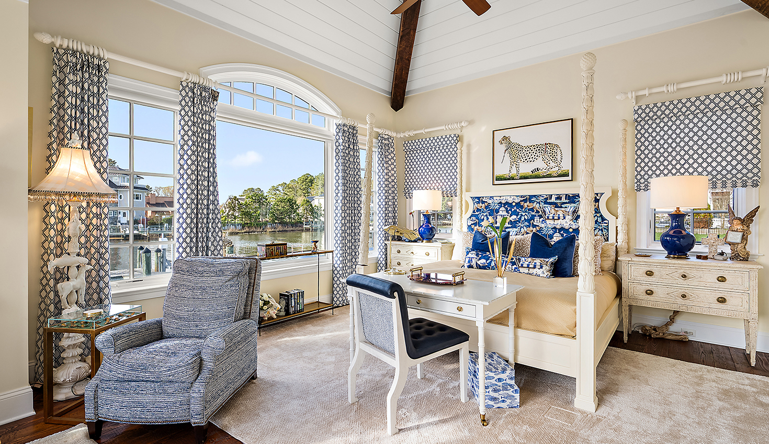
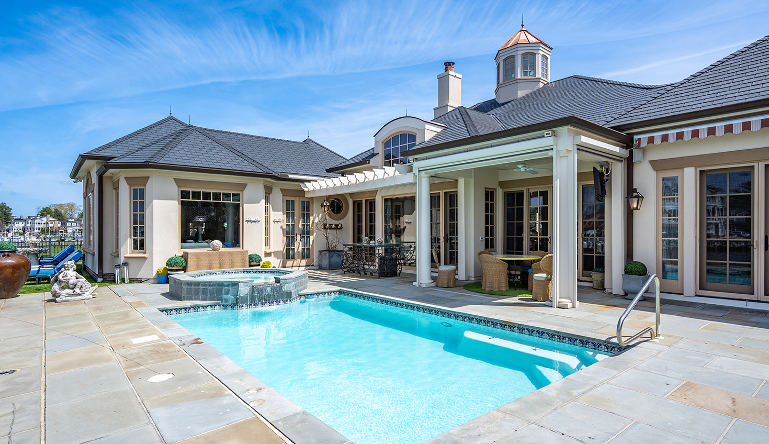
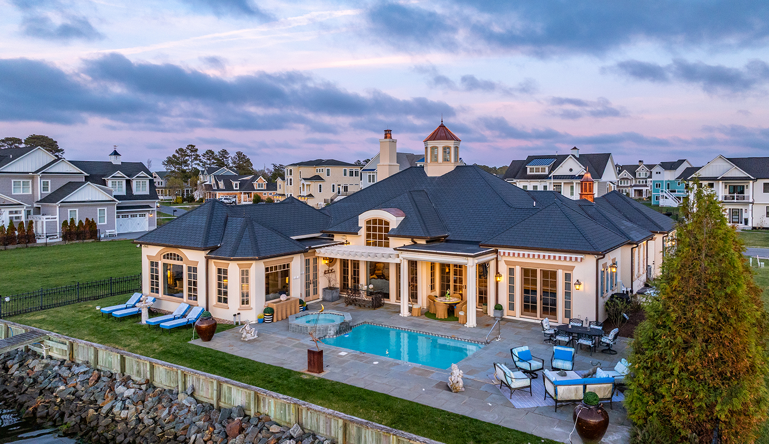
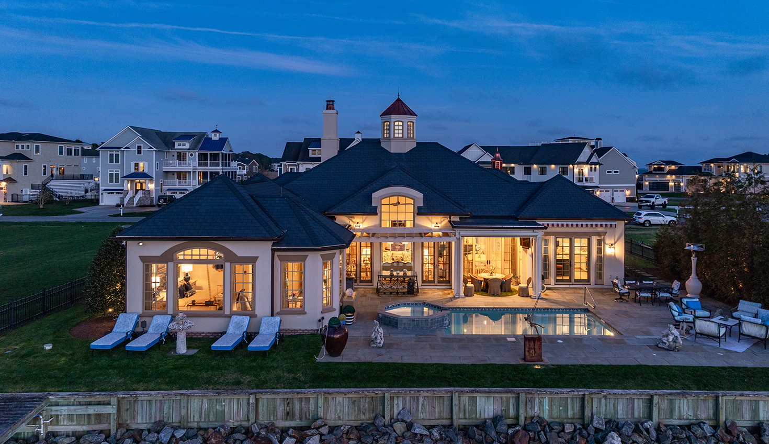
Situated at the mouth of intersecting inner coastal canals, this unique bayside home enjoys a close proximity to the beautiful beaches on Delaware’s Atlantic coast. In a neighborhood of large, imposing homes, the design directive was about smaller scale, proportion, and a single-level lifestyle for aging in place. The owner requested French Country aesthetic was paramount to the overall design ethos.
More humble scaled building massing is embellished with a formal courtyard and entry sequence of a grand cottage. The layout comprises multiple hipped-roof, beamed-ceiling pavilion structures that allow for soaring ceilings in the single-level design. The pavilions radiate around a central structure that ascends to an elegant, oversized central cupola light well, flooding natural light into the open-plan core of the home. Punctuating the roofline, this architectural feature element serves as the iconic lighthouse of the neighboring waterways.
Charming French Country-inspired details of narrow French doors, gas lanterns, authentic shutters, and window flower boxes exude the cottage charm of this well-known architectural style. Complete with dockside pool, spa, covered and open-air outdoor living areas, the home serves as both retirement retreat and family entertaining hub.