Kent County Fire School Addition
Back to Practice Area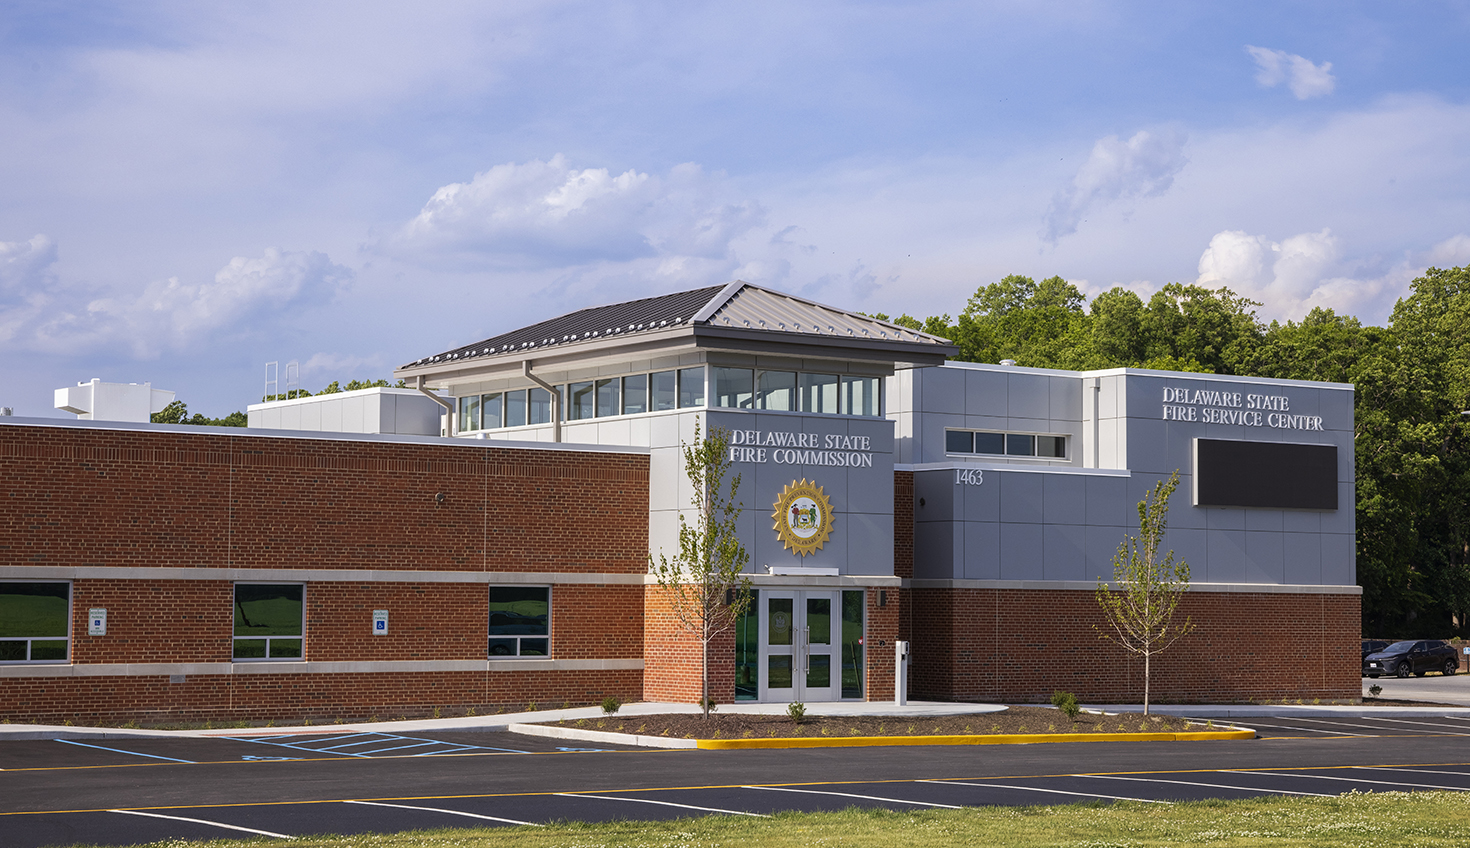
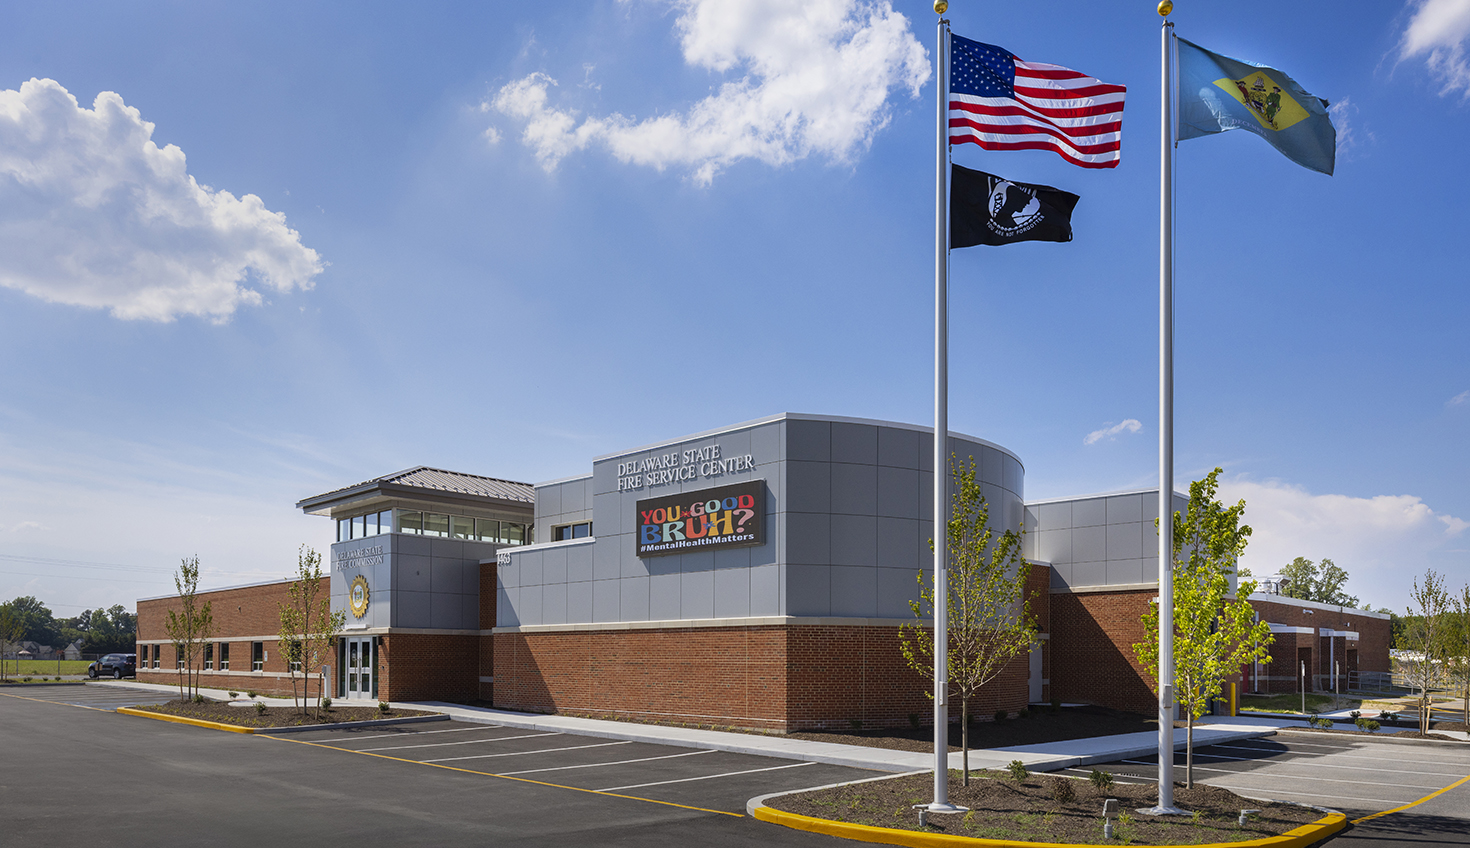


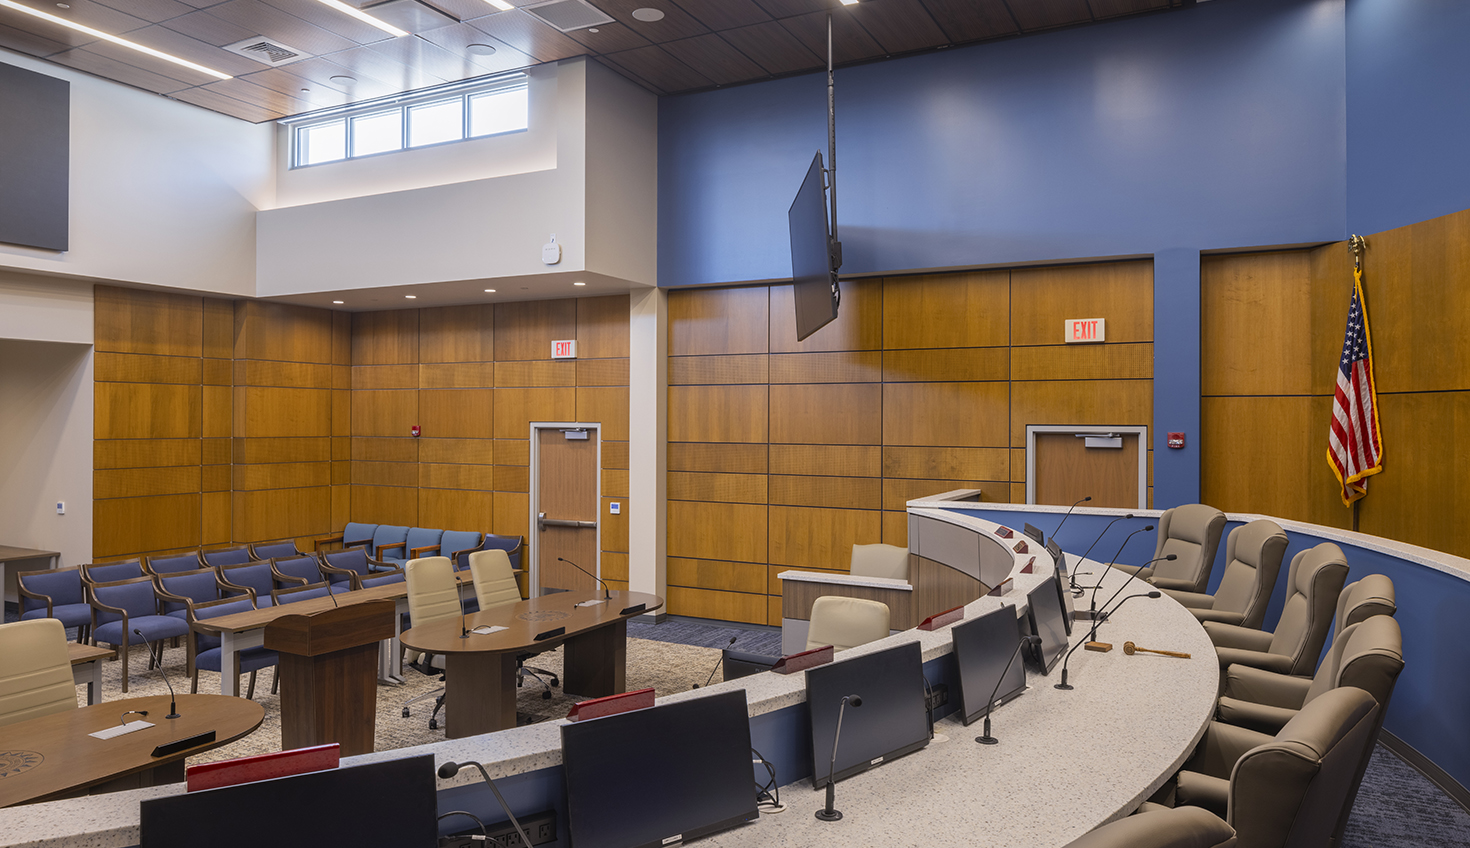

The addition and renovation of the Fire School facility in Dover, Delaware provided a new administrative wing to accommodate the Fire Prevention Commission. Once the Commission was relocated to the new addition, their existing space was renovated to better support the operational and instructional needs of the Fire School. The addition followed the approximately 9,500 sf concept plan developed by Fire Commission staff and reviewed during the on-site meeting. The program includes private offices, open office areas, a conference room, staff support spaces, a fitness room, a vehicle bay, and a new Commissioner’s Chamber. The overall design enhanced functionality, improved staff workflow, and supported the evolving needs of the Fire Commission.
Photo Credit: Charles Uniatowski
Highlights
- Client: State of Delaware | Office of Management & Budget | Division of Facilities Management
- Size: 10,932 SF
- Completion Date: 2026
- Project Type: Addition/Expansion & Renovation/Redevelopment