South River Romance
Back to Practice Area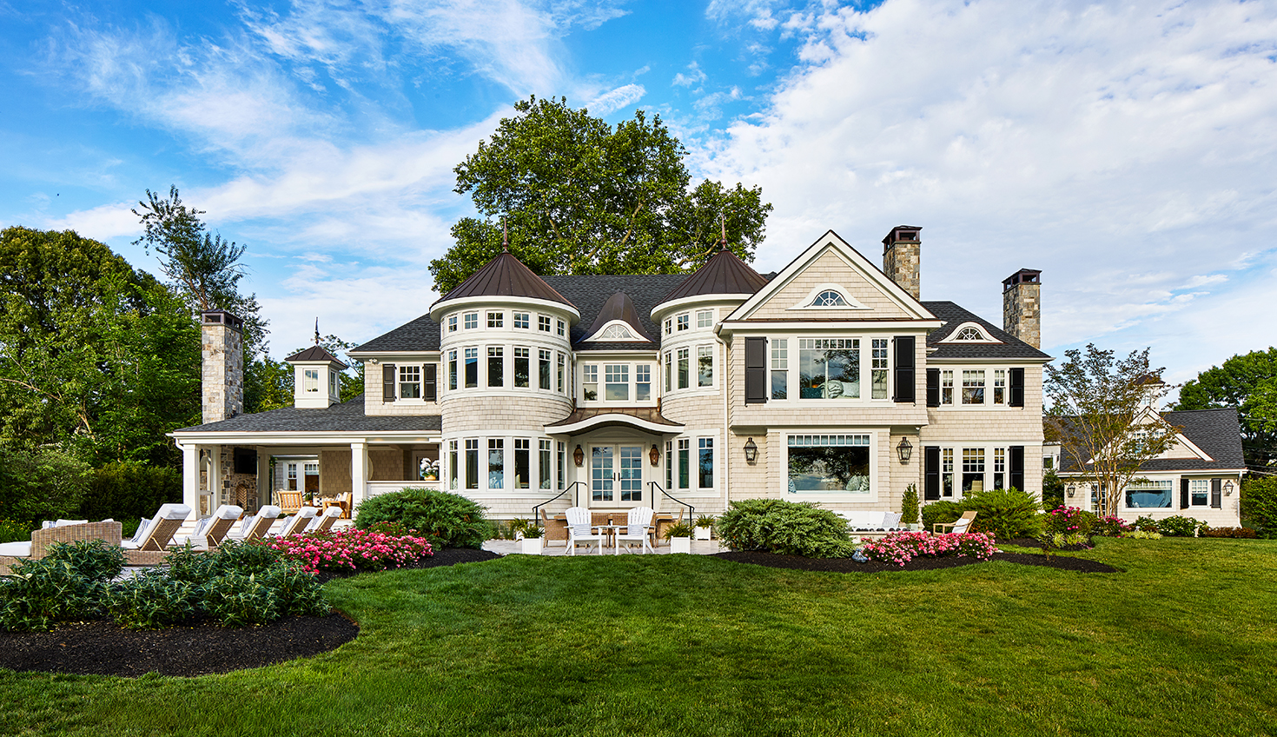
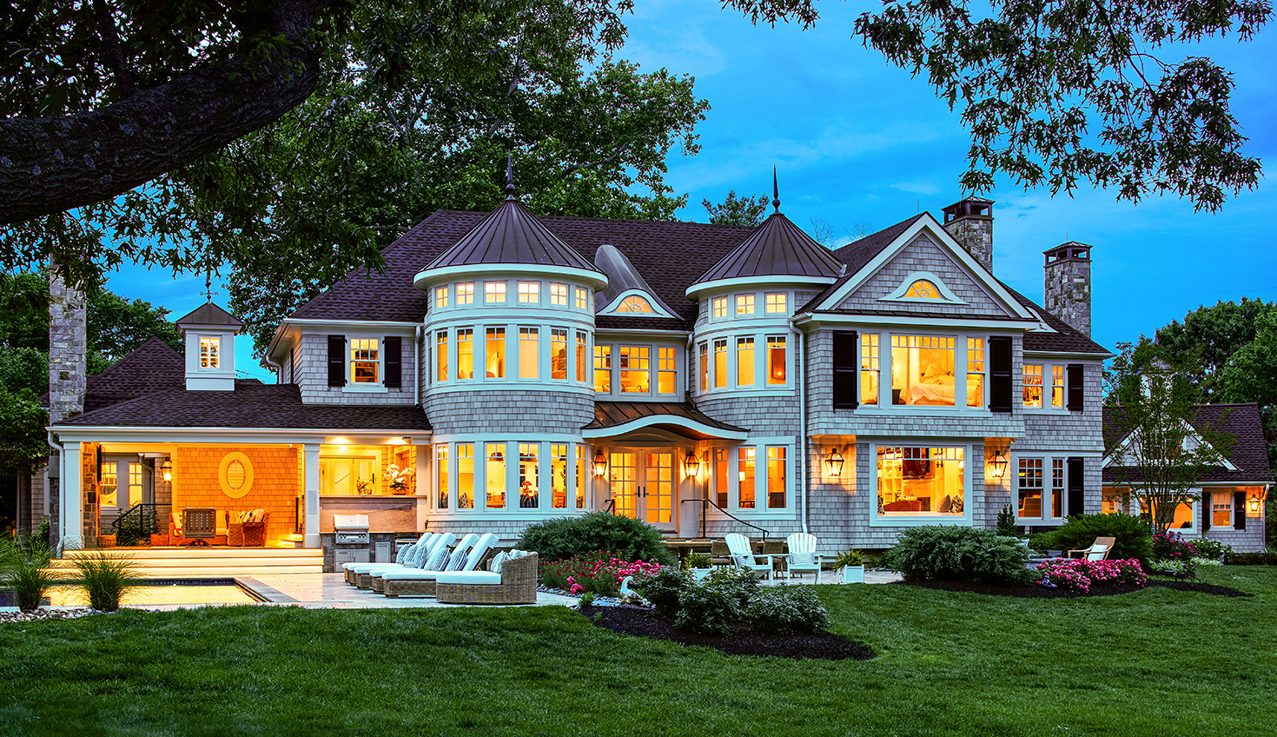
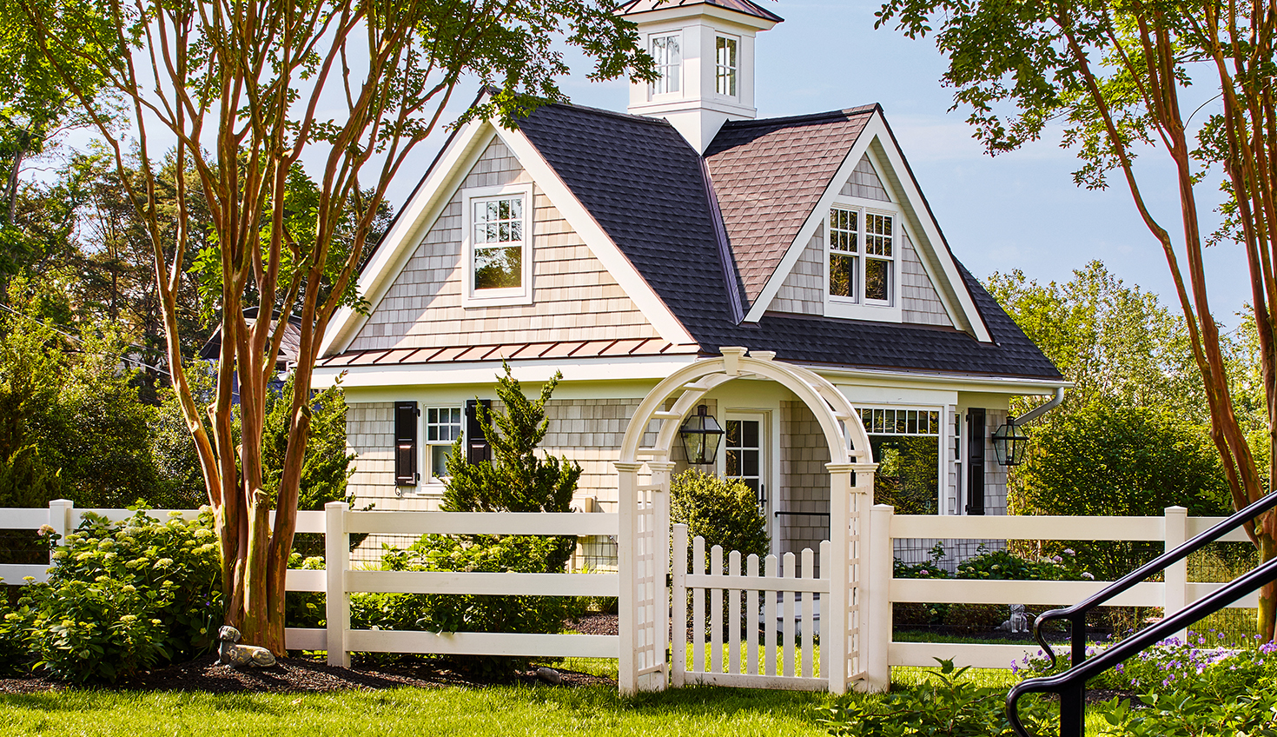
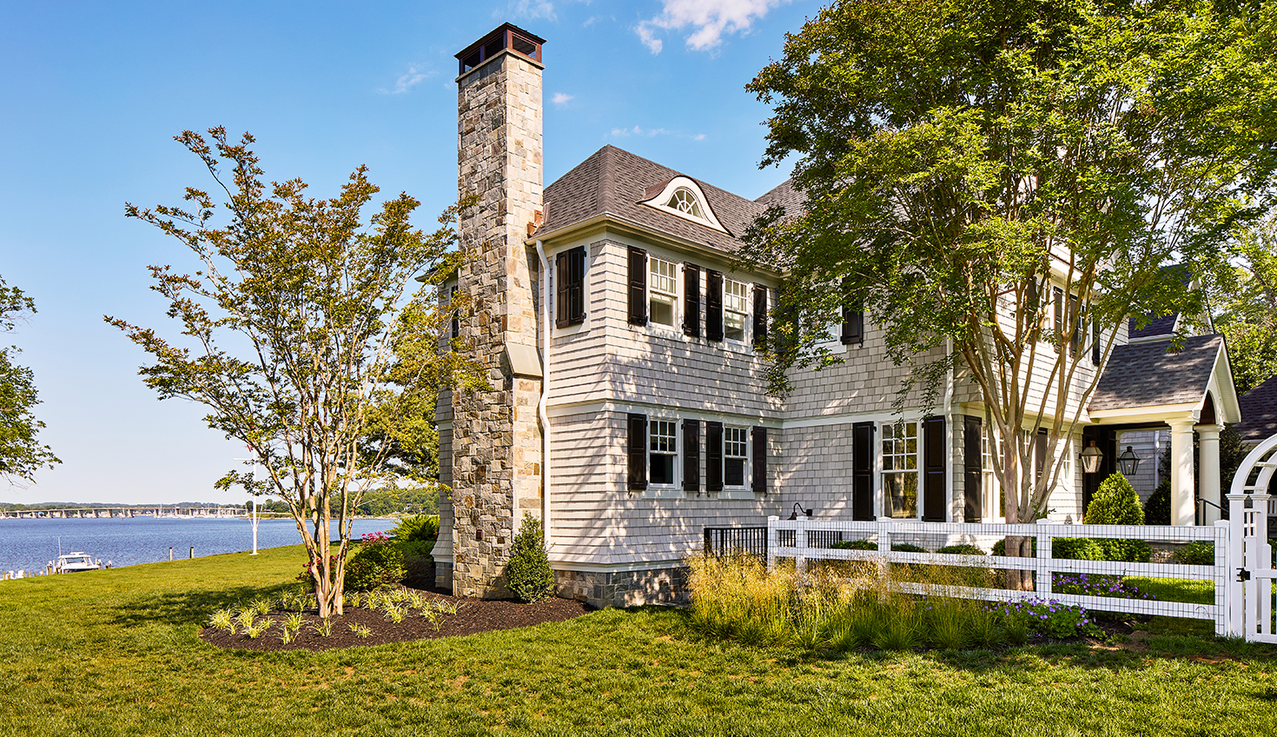
Nantucket charm is reimagined to an elevated sophistication, in this whole house makeover in the world renowned sailing epicenter of Annapolis, Maryland. Situated on an expansive bluff overlooking the westerly open waters of the iconic South River, sat an already charming home in need of updates, caught the client’s eye. These wonderful former clients returned and entrusted their long time architect to yet again embark on another dream home project for them … with goal as the result would be the pièce de resistance of their home design & remodeling trilogy.
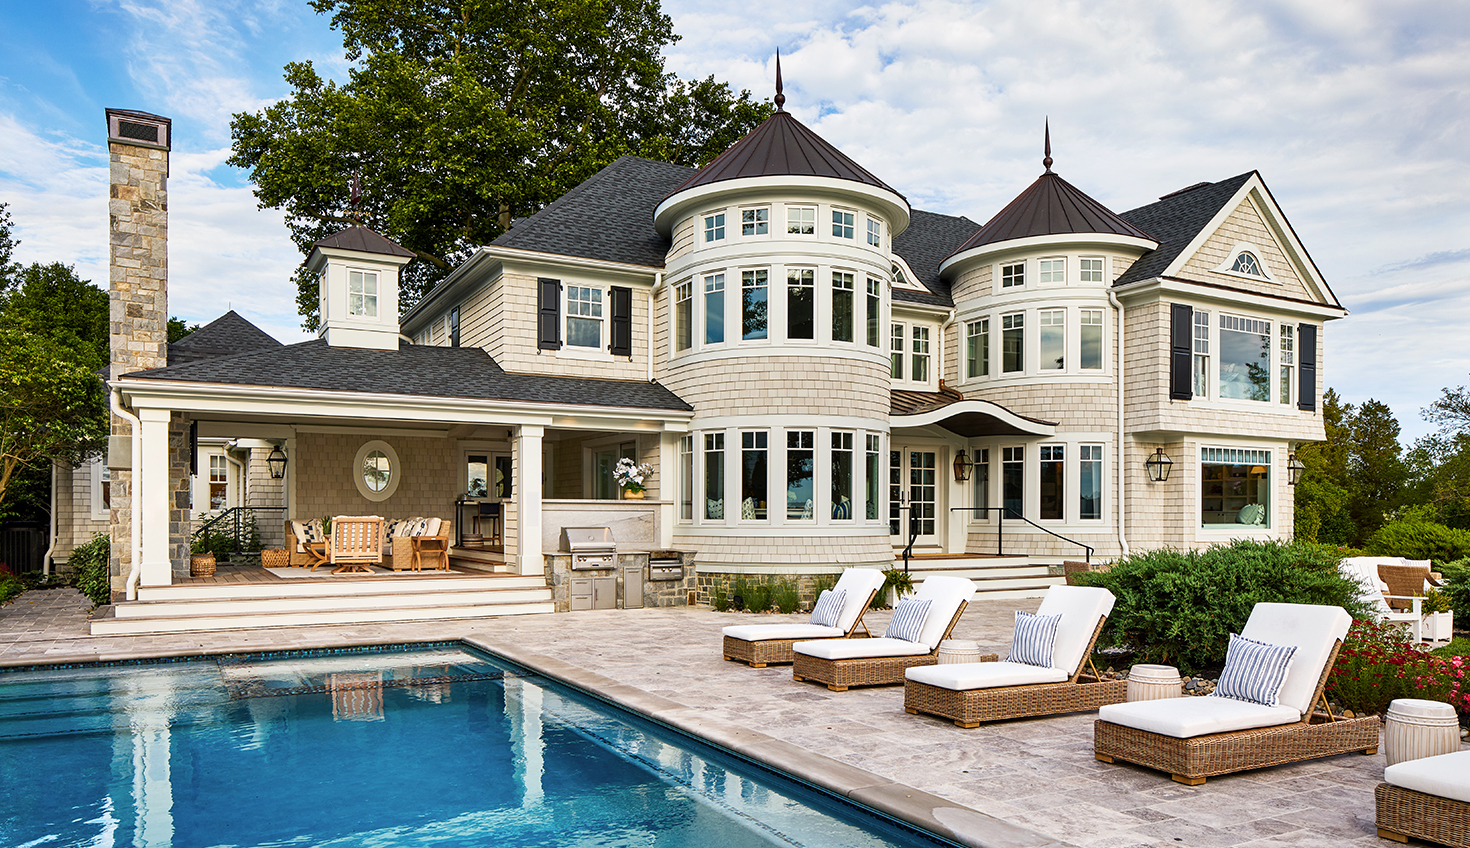
A changing lifestyle prompted the owner’s to trade their former large scale estate home & remote property for a more convenient location and less sprawling, more humble scale “cottage – like” experience for their family. Due to critical areas and other highly restrictive code constraints, the existing homes footprint was not allowed to be altered. The solution? …. Go vertical! The spaces were reconfigured and reimagined to satisfy the owner’s anticipated lifestyle desires. The first floor interior square footage was actually reduced to convert unused wasted living space to a more functional indoor / outdoor lifestyle complete with serving bar and enlarged porch cabana with new stone fireplace, accessed via sliding glass wall to unite the spaces on weather appropriate days.
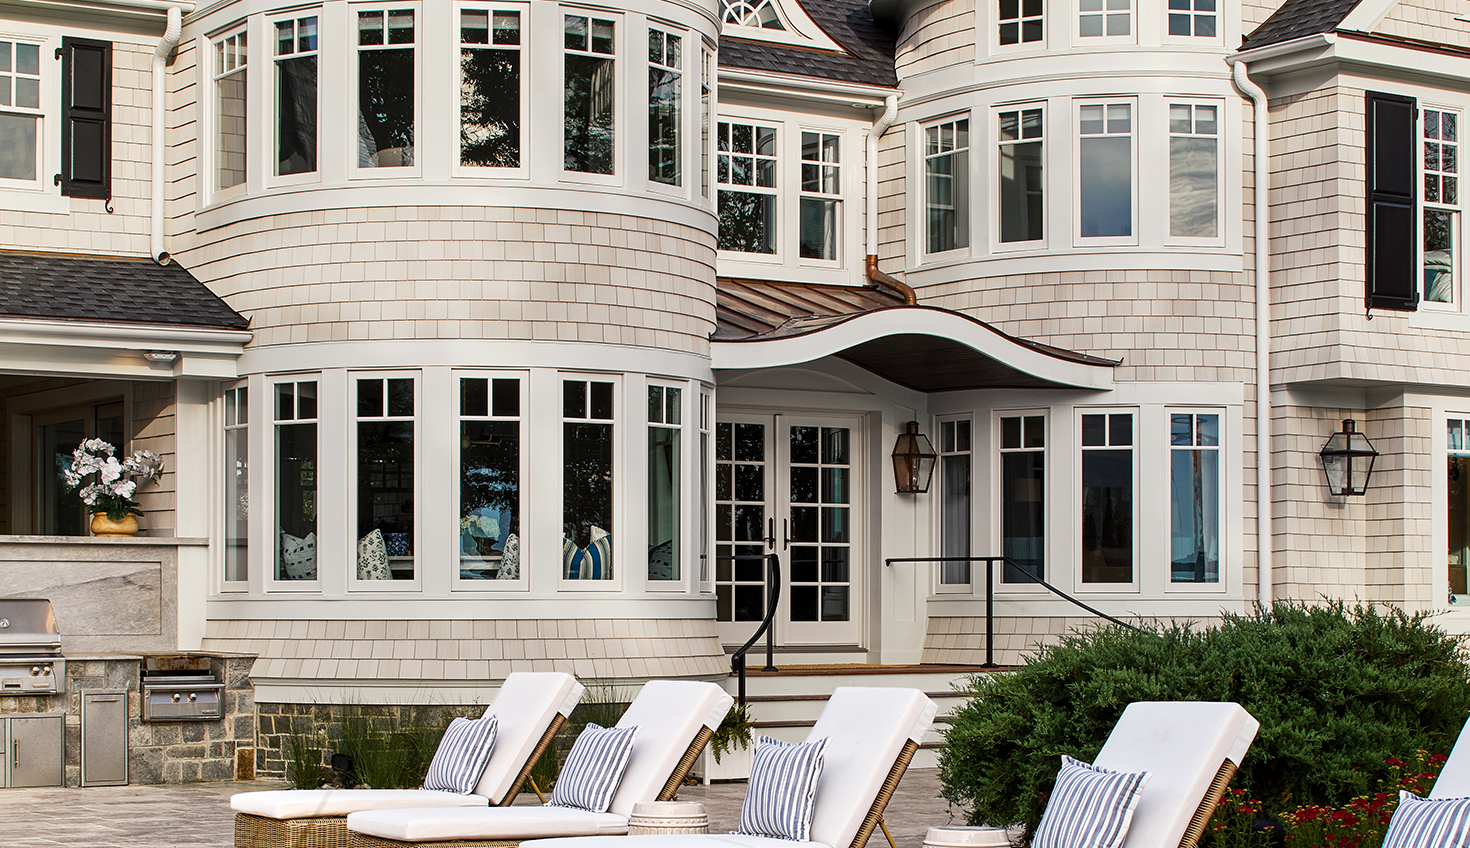
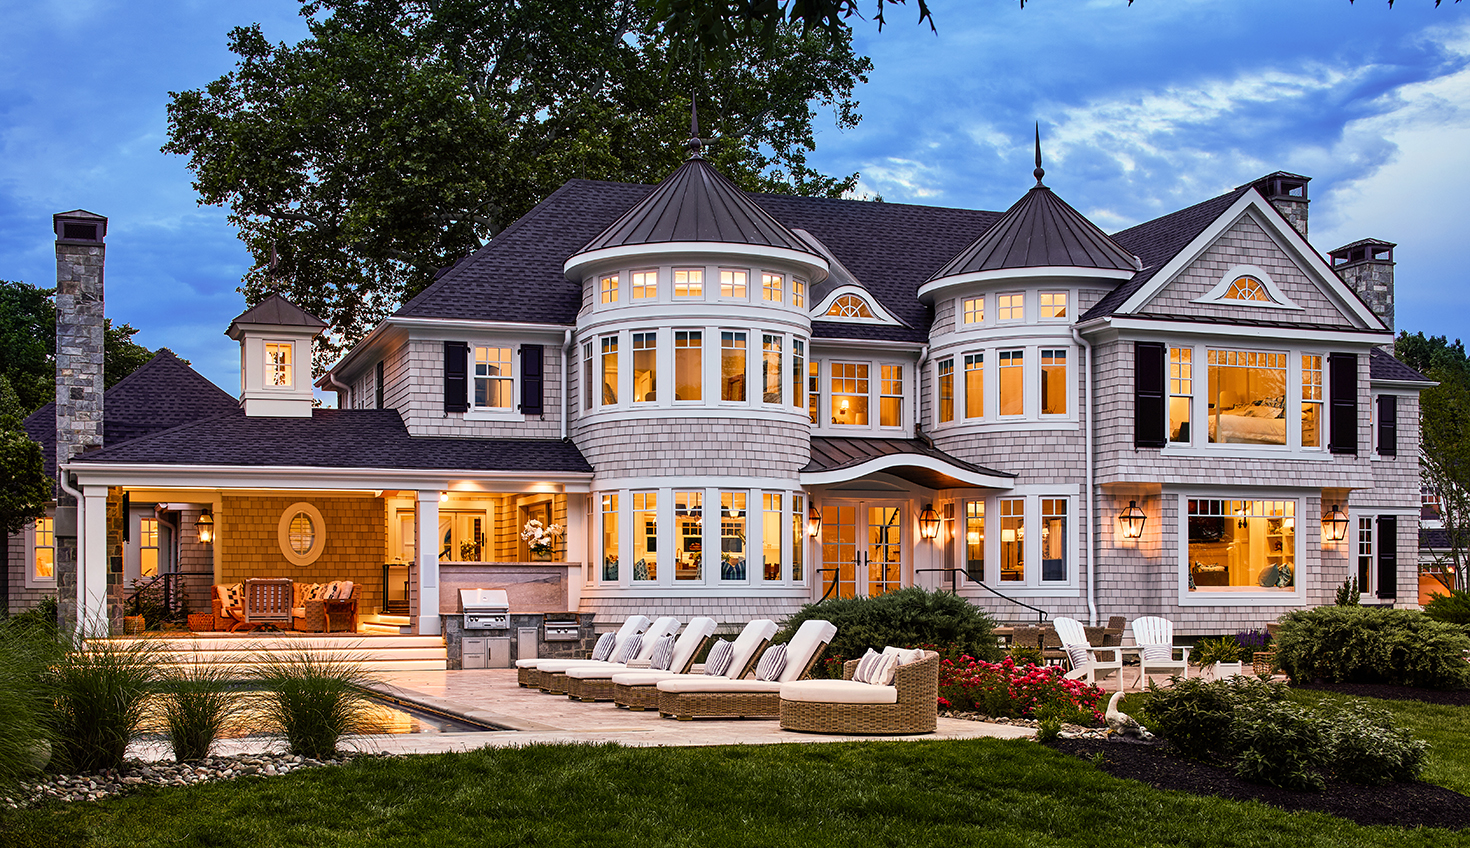
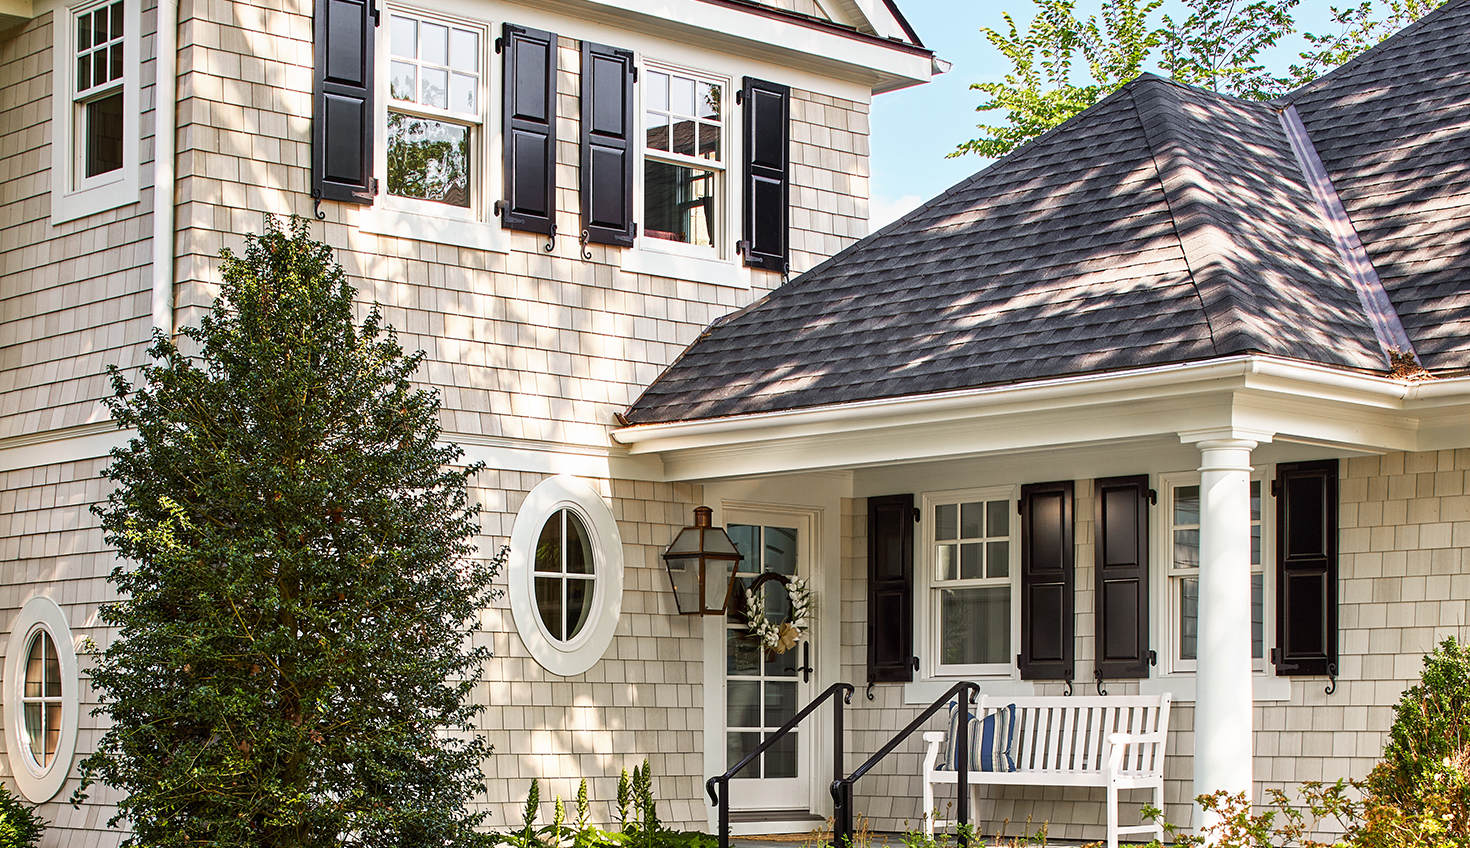
On the second floor, a primary suite dressing room was erected above the existing one-story wing which houses the former and current library / office. Another area which contained a truncated breakfast nook on the first floor was extended skyward with the purpose of creating a turreted storybook tower bedroom. A second matching tower holds a cozy waterview focused sitting area in the primary suite. These matching towers, punctuated with copper turret roofs and spire finials display a dramatic new waterfront elevation giving a touch of grandeur to the otherwise unpretentious shingled façade. Stone chimneys, water table, cupolas, oval portholes, and gracefully curving eyebrow windows harken timeless New England shingle style architecture. Panoramic river views from nearly every room, including a street side bedroom suite with peek-a-boo water views through a landscaped courtyard over the pool, abound. All new windows, siding, roofing, landscaping and authentic shutters complete this new old house.
The interior of the home was thoughtfully reorganized and resulted in a complete gut of finishes down to the studs. All new wiring and state of the art technology was integrated. Composed of coastal textures, materials and a palette of water inspired blues by a respected interior design collaborator complete the coastal cottage interior ethos.
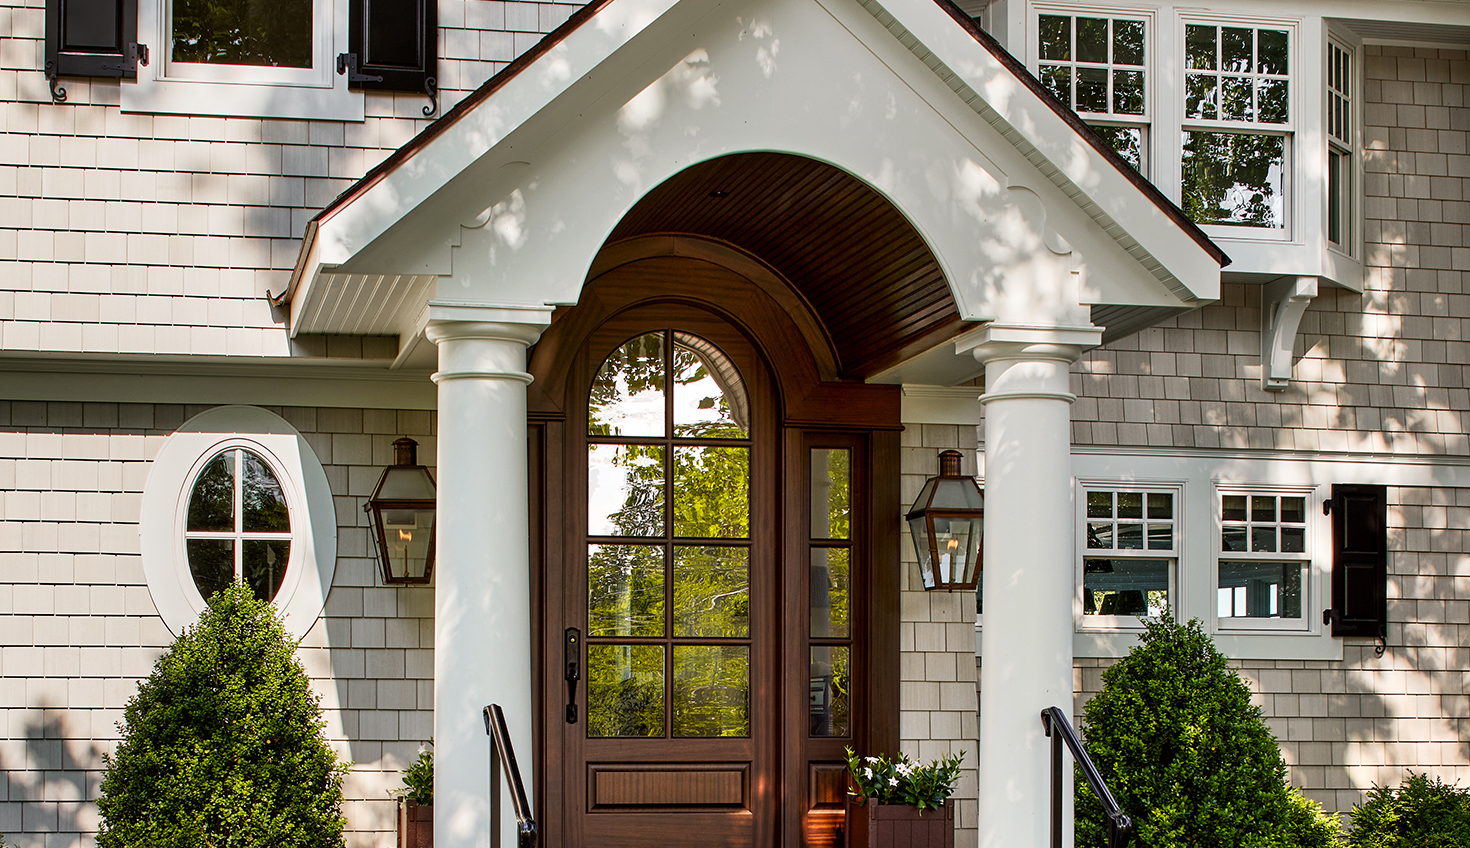
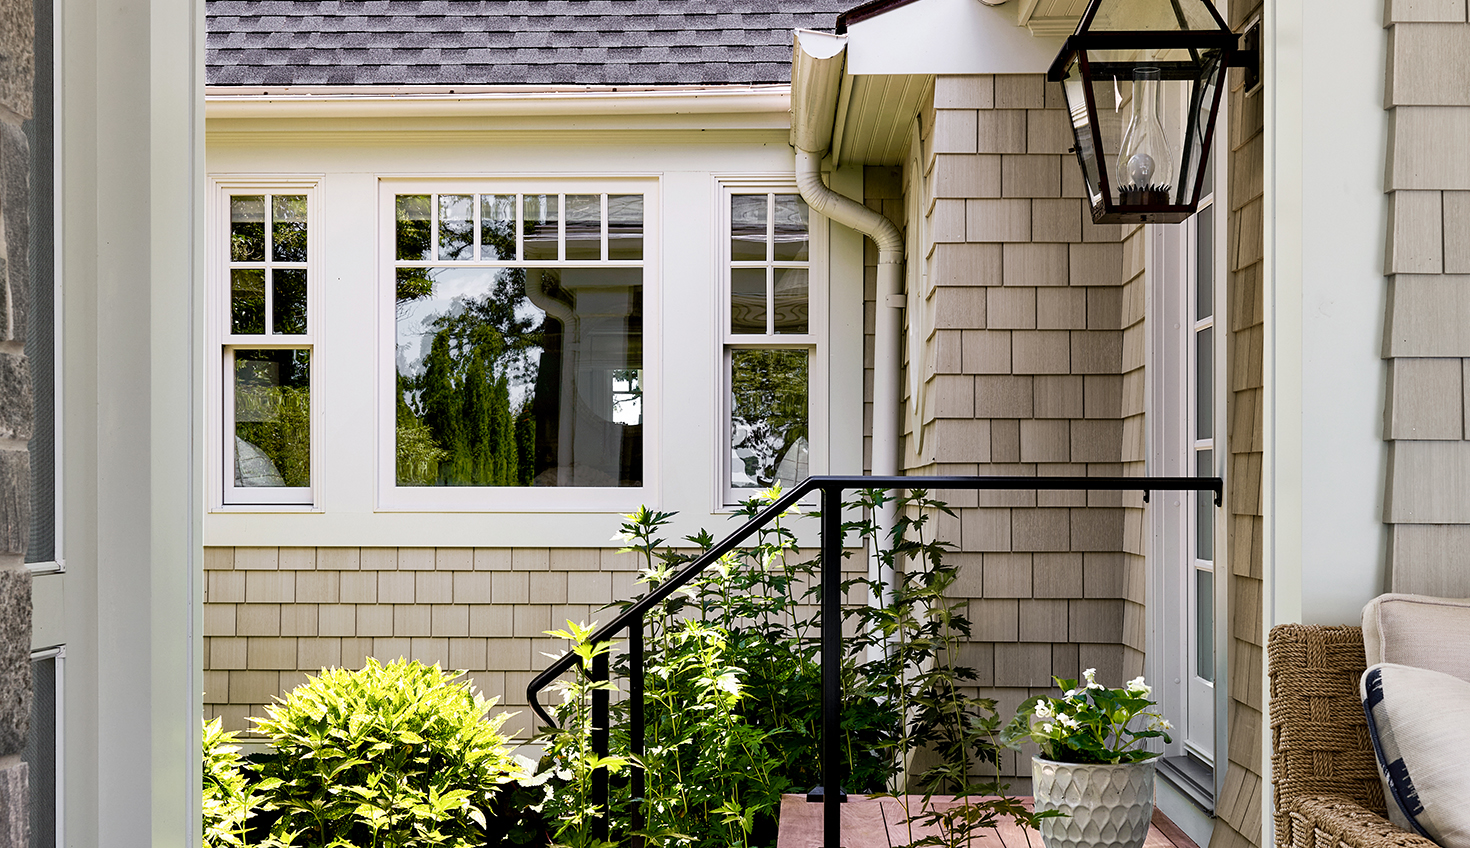
The eternal flickering of gas lanterns emits a romantic feel, as the house embraces the courtyard “hug” around a stately tree … the curbside presence the owners mandated remain. The portico protected custom arched top walnut entry door and sidelights extend an emotional “welcome home” to both residents and visitors alike.